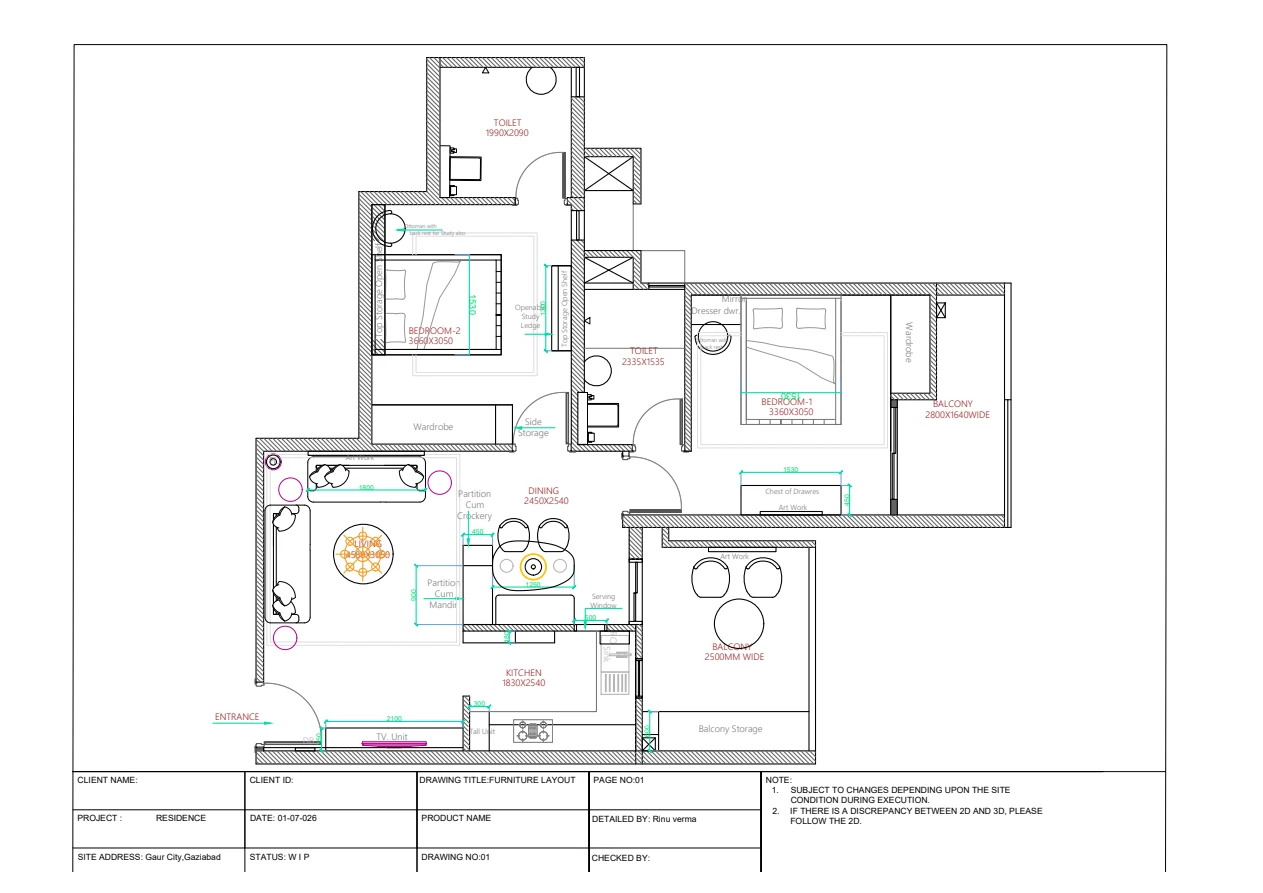
Apartment interiors / Ghaziabad
A home, thoughtfully fitted
Sec 4, Gaziabad
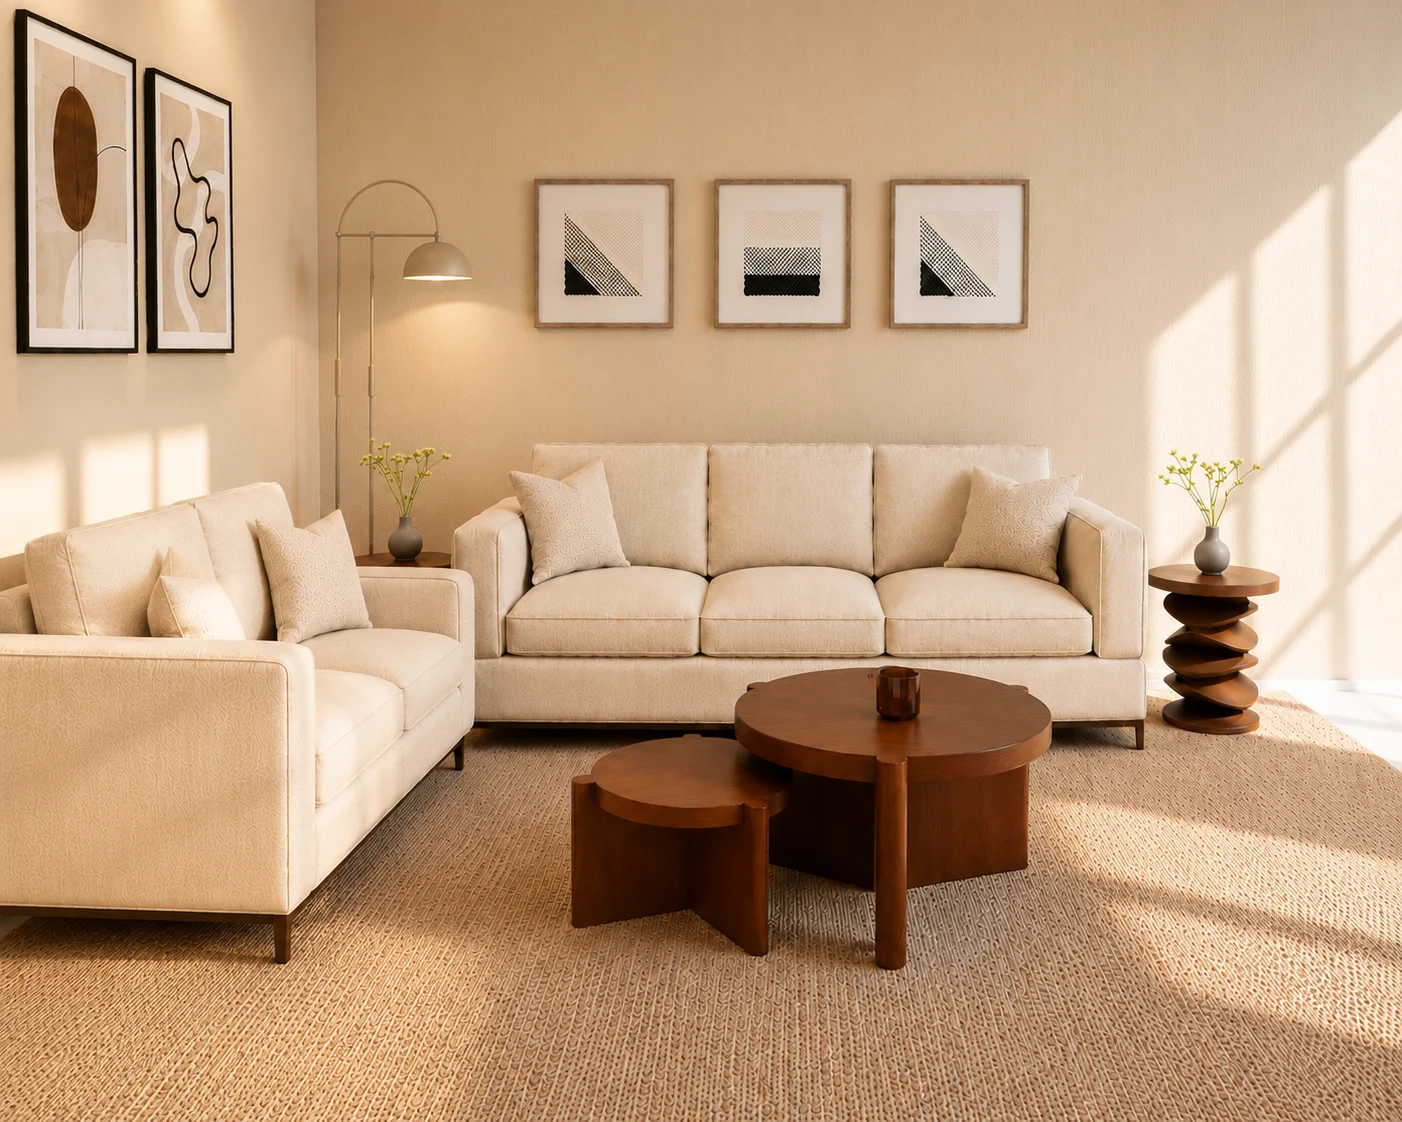
PROJECT OVERVIEW
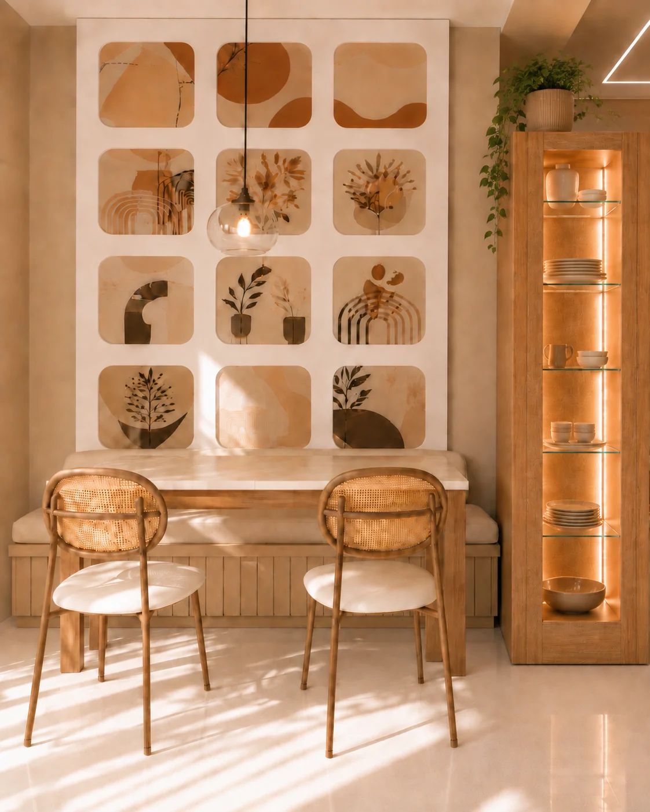
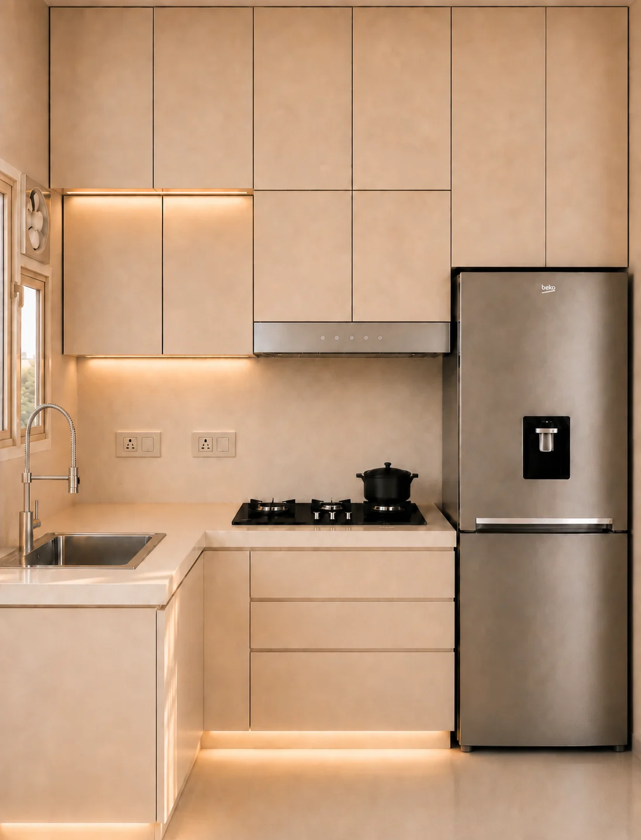
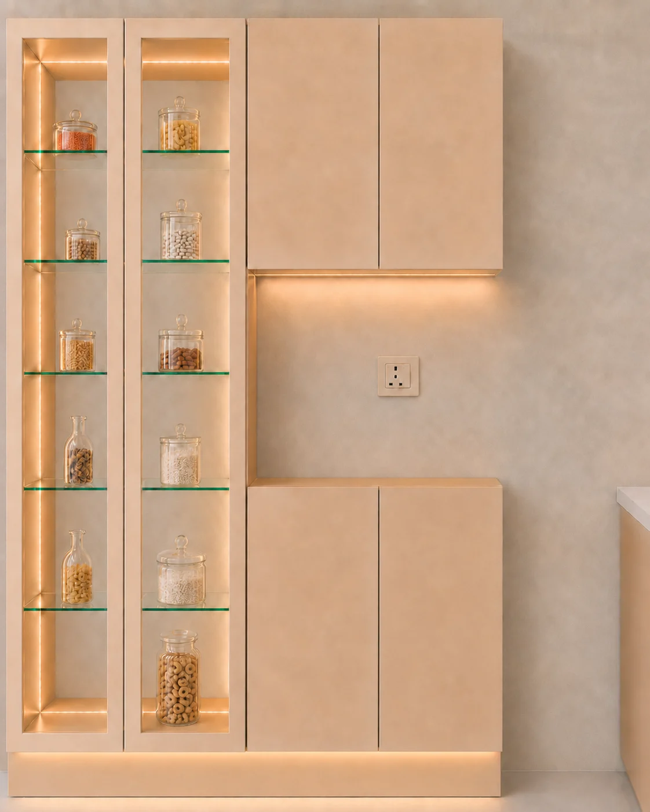
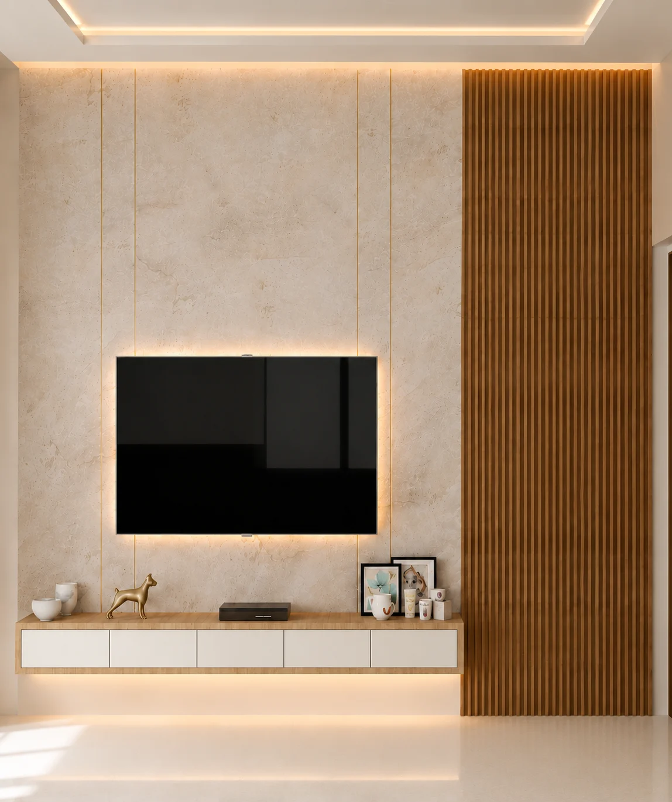
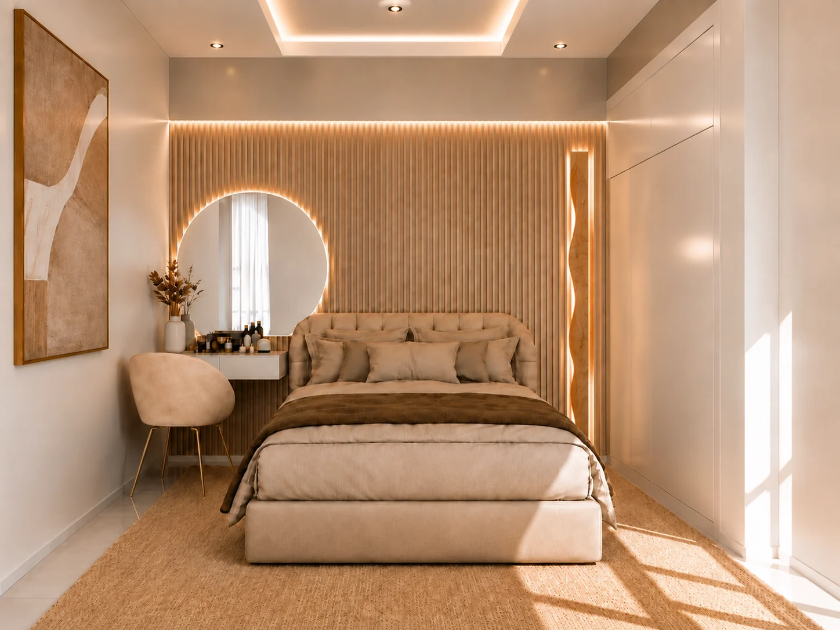
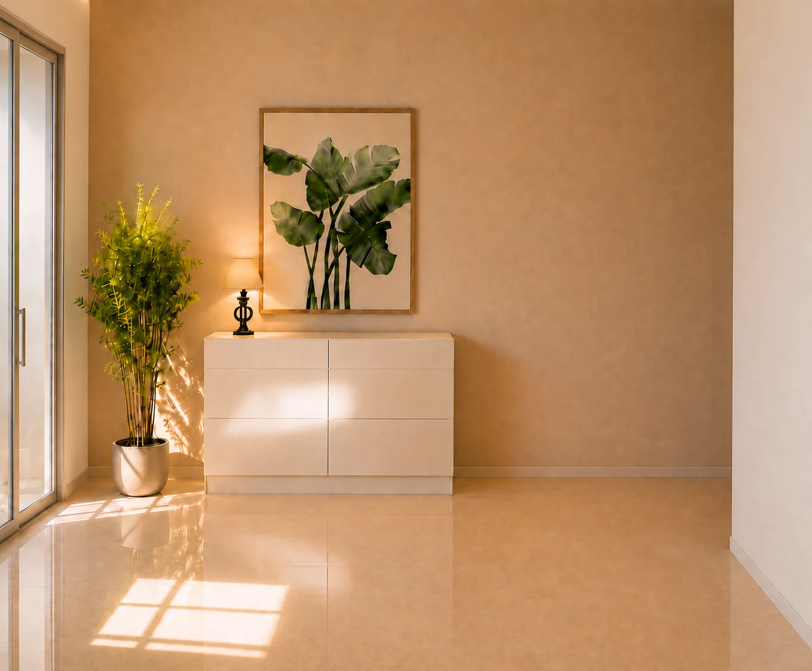
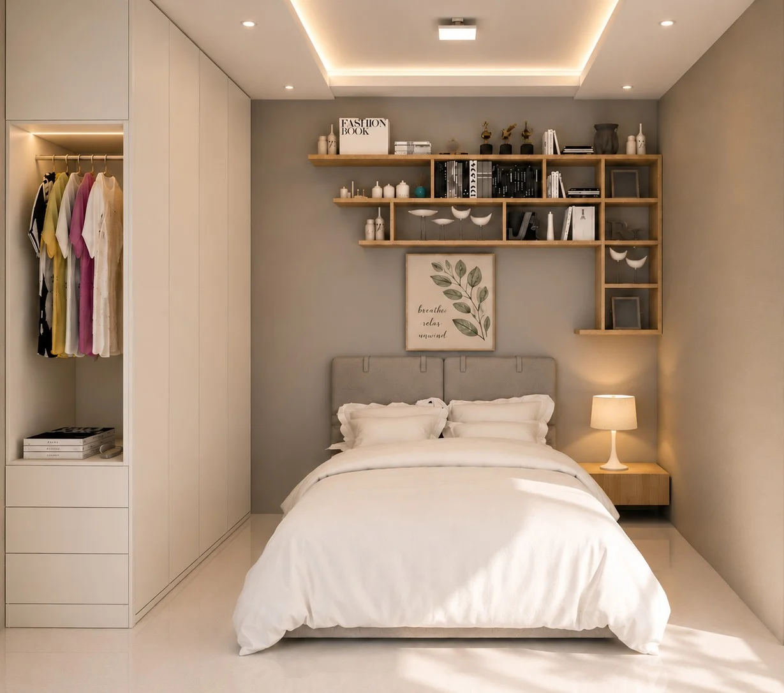
An apartment scheme that brings living, dining and storage into a considered whole. The supplied drawing set develops the furniture layout, elevations and finish specifications alongside the room visualisations.
- Location
- Ghaziabad
- Project type
- Apartment interiors
- Spaces shown
- Living, dining, kitchen, bedrooms & integrated storage
- Project record
- Drawings
DESIGN DEVELOPMENT
From layout
to detail.
The furniture plan connects room planning with integrated storage. The supplied work-in-progress set also specifies cabinetry finishes and fittings.
Drawing set credits: detailed by Rinu Verma. Work in progress; shown as a project record.