
Villa transformation / Hyderabad
A transformation in colour
Hyderabad villa
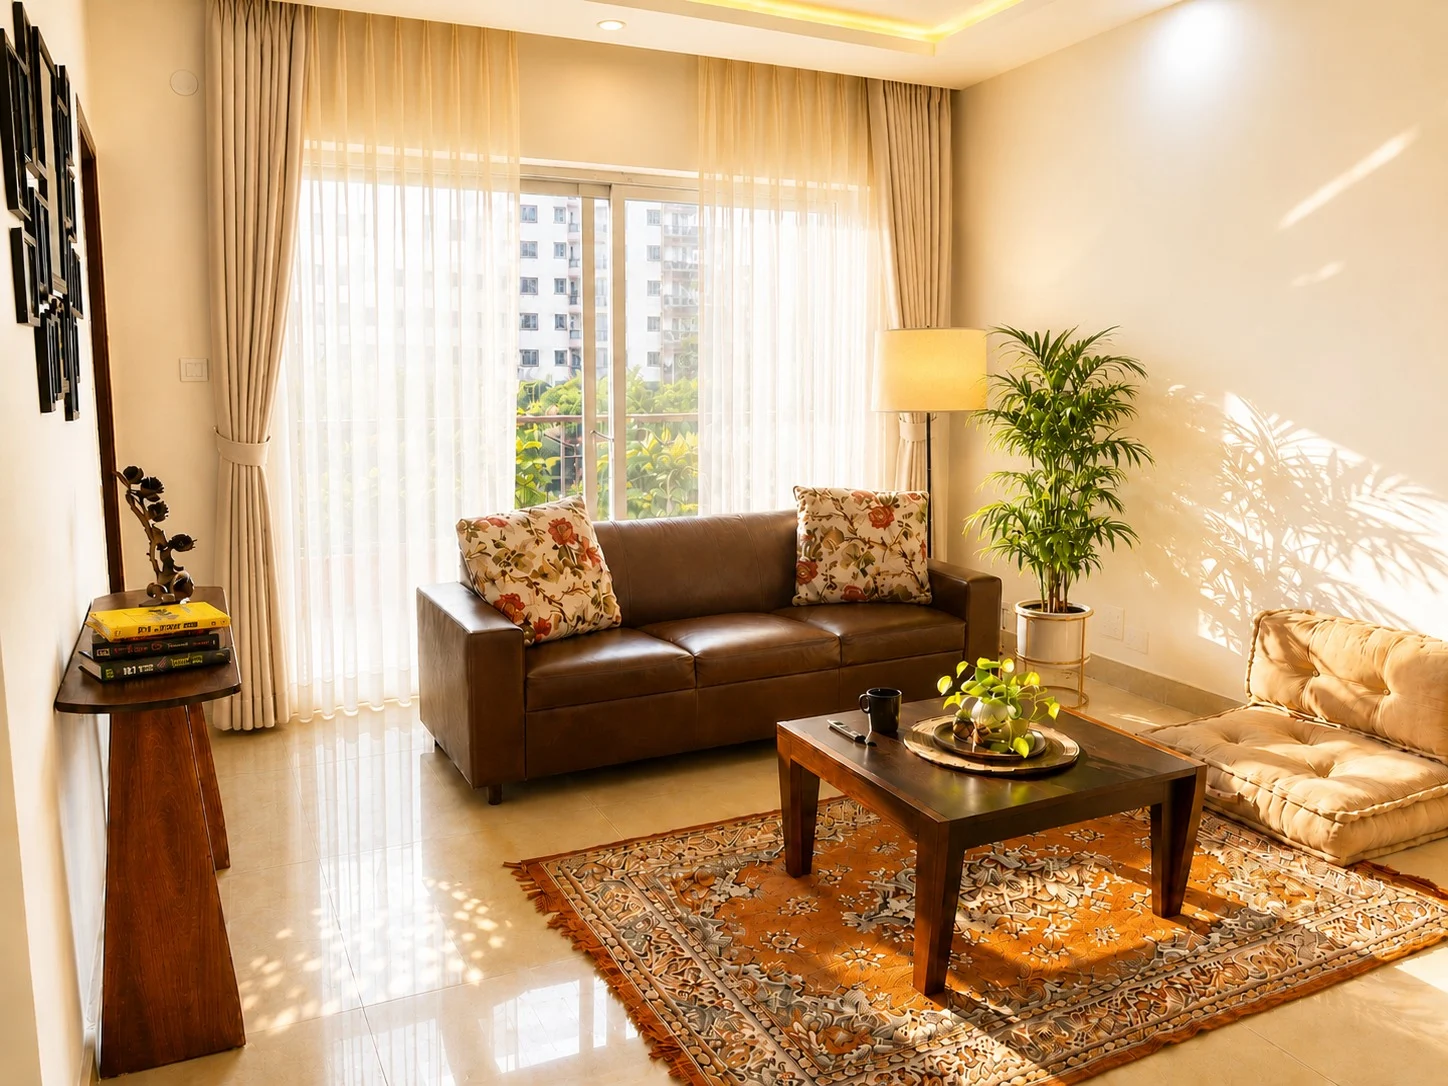
PROJECT OVERVIEW
A photographic record of a villa transformation. Furnished rooms and before-and-after views show how colour, seating, lighting and textiles change the character of the same spaces.
- Location
- Hyderabad
- Project type
- Villa transformation
- Spaces shown
- Living, dining & bedroom spaces
- Project record
- Interior photographs & before / after
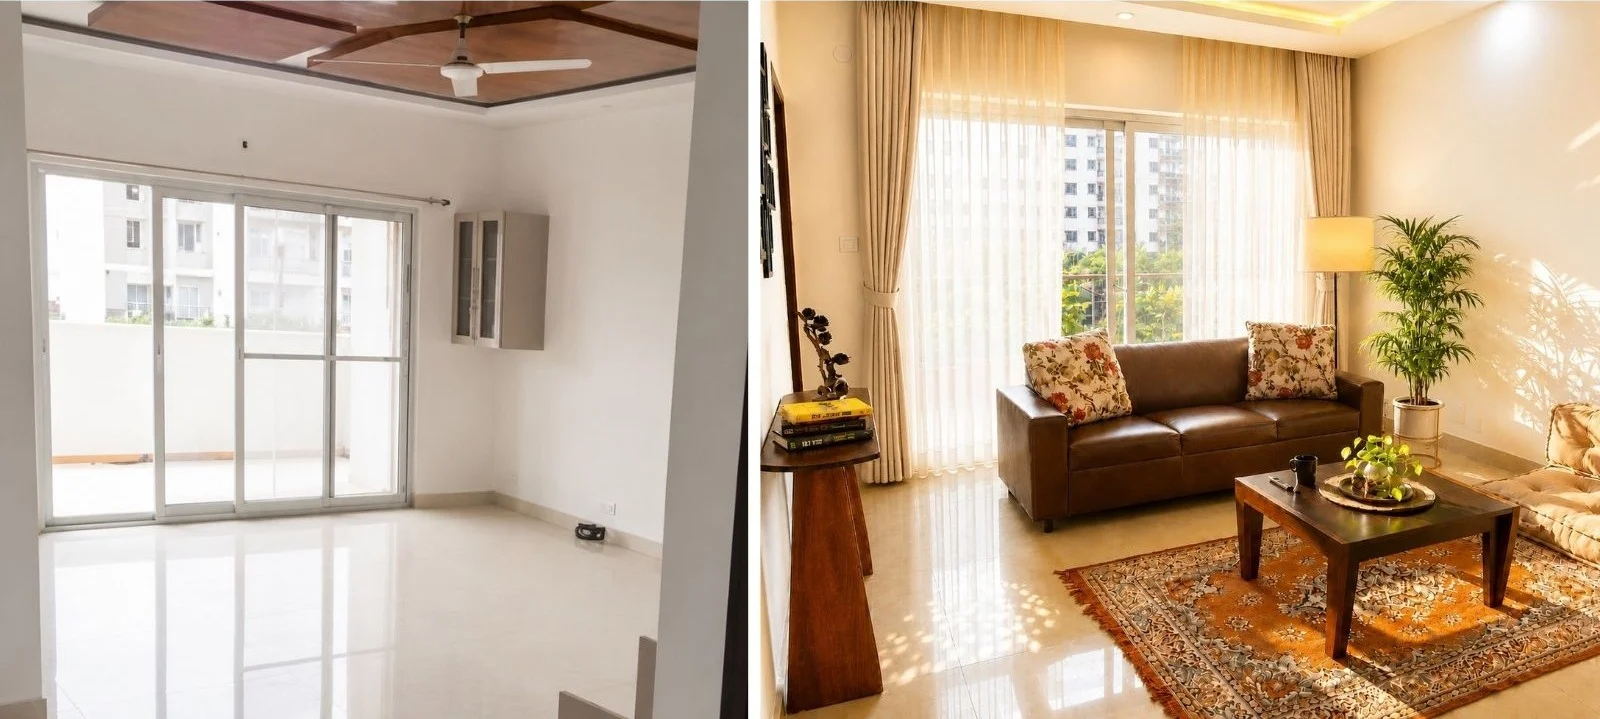
The previously open room now has a defined seating area beside the balcony doors. A brown sofa and low timber coffee table sit over a patterned rug, while full-height sheer curtains soften the daylight. Cushions, a floor lamp and greenery add warmth without crowding the space.
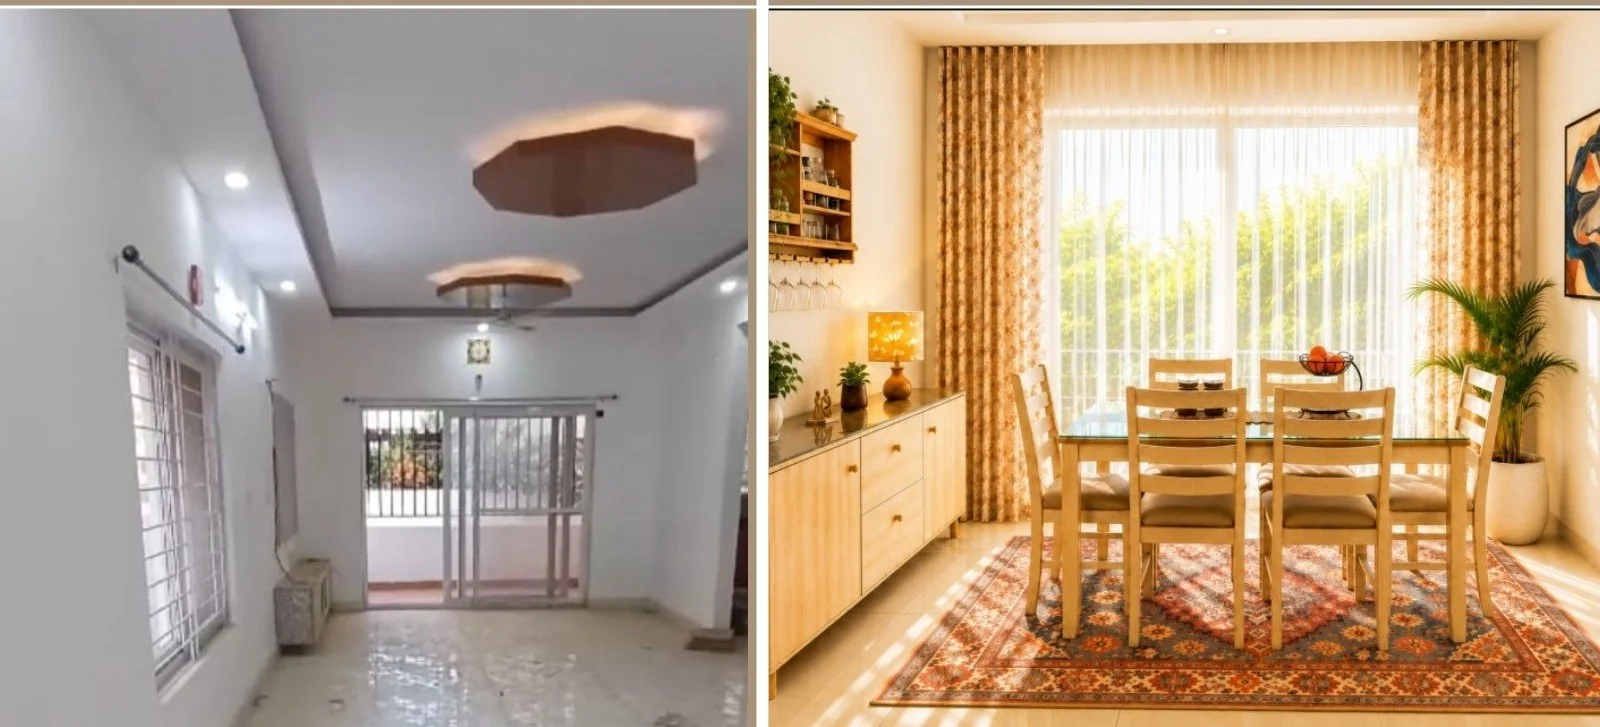
The empty room is now anchored by a timber dining table and four chairs set over a patterned rug. A long sideboard adds storage and display space, while shelving, plants and a table lamp give the walls purpose. Layered curtains filter the daylight and make the dining area feel inviting.
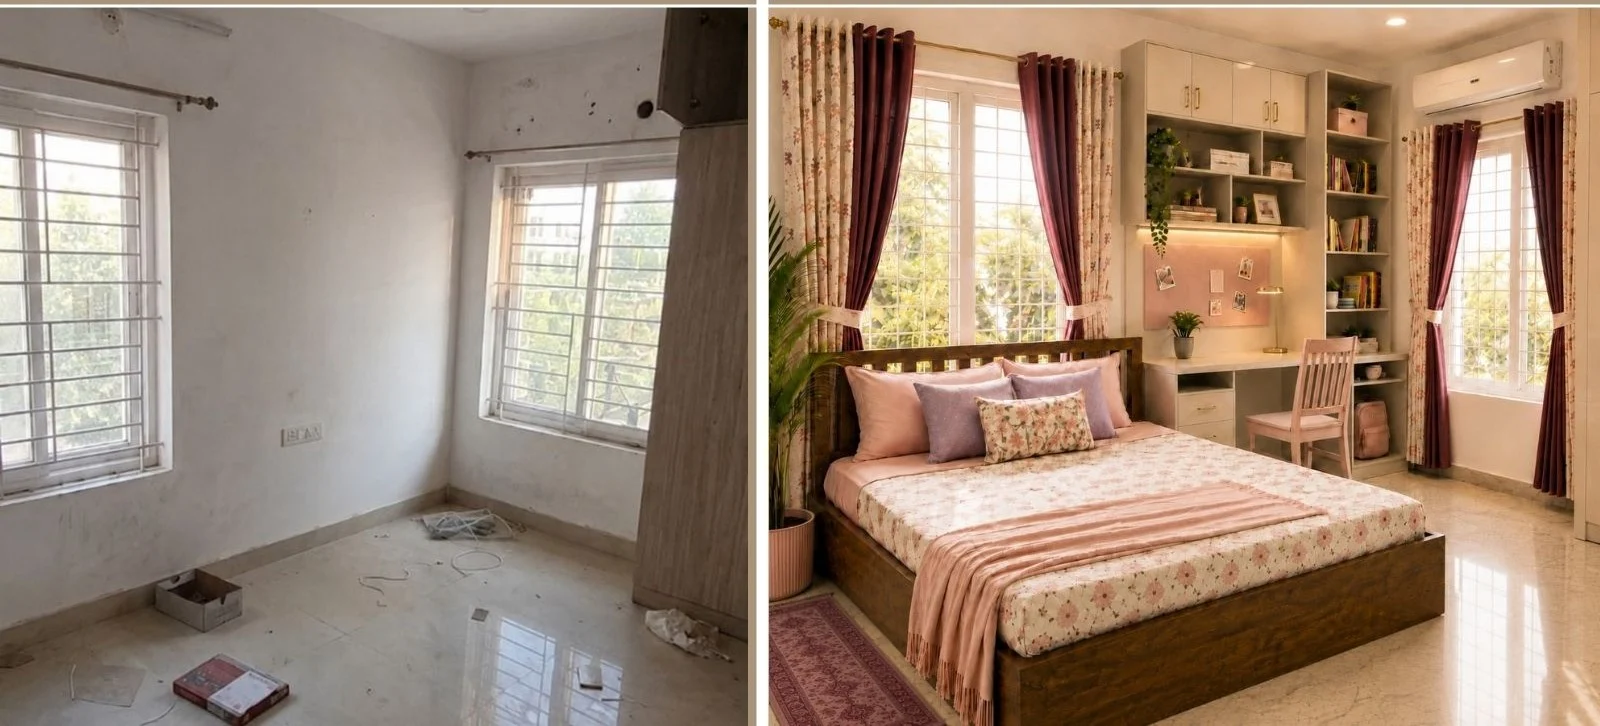
Designed around a child’s daily routines, this room brings rest, study and storage together. A timber bed with soft floral bedding sits beside a built-in desk for reading and homework, while overhead cabinets and open shelves keep books and favourite belongings close at hand. Soft pink accents and layered curtains create a warm, personal space with plenty of natural light.