Villa interiors / Bengaluru
Warmth, in every room
Hebbal, Bengaluru
PROJECT OVERVIEW
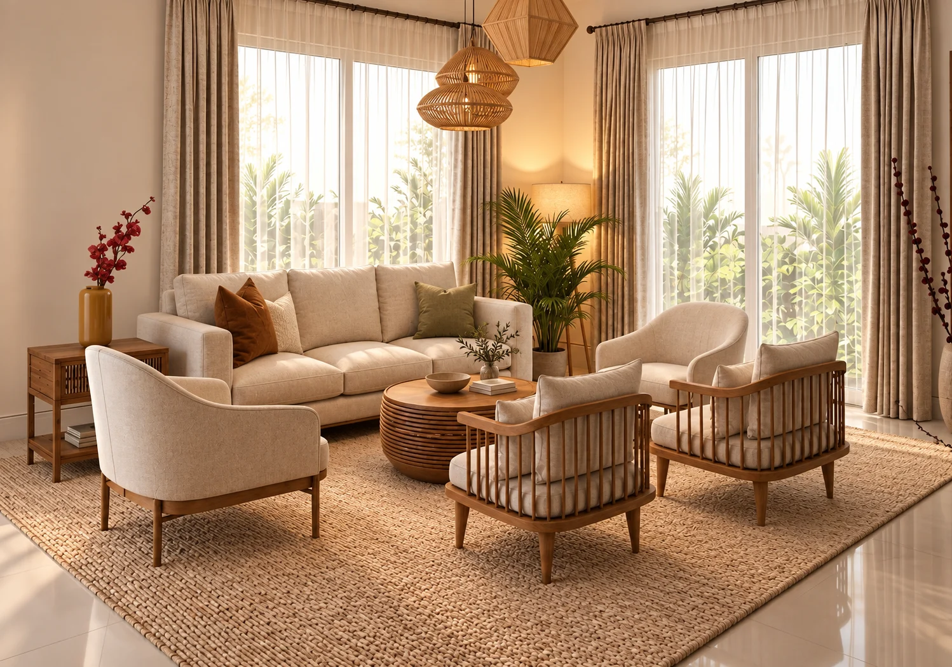
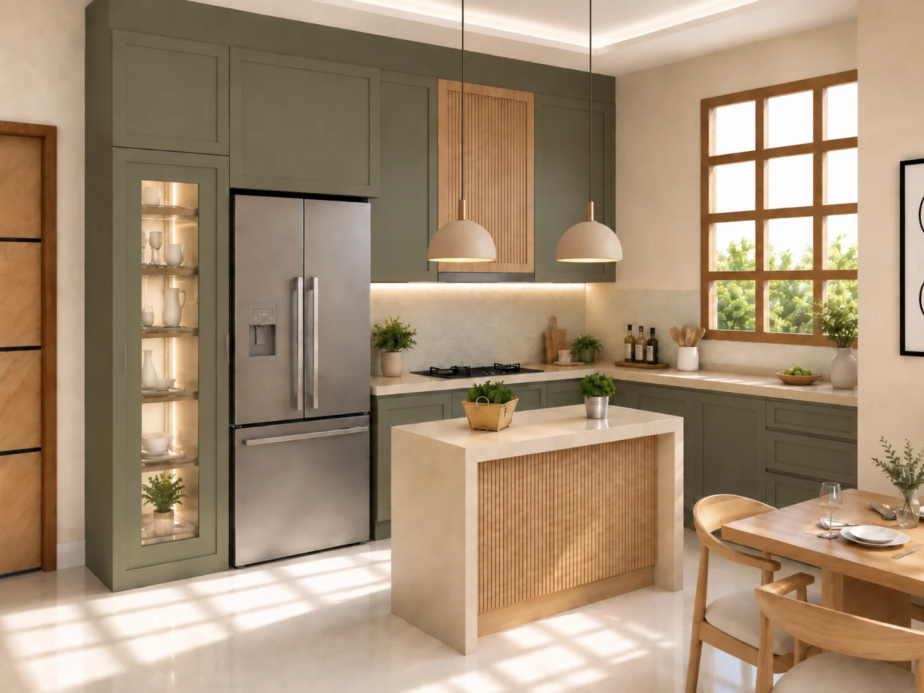
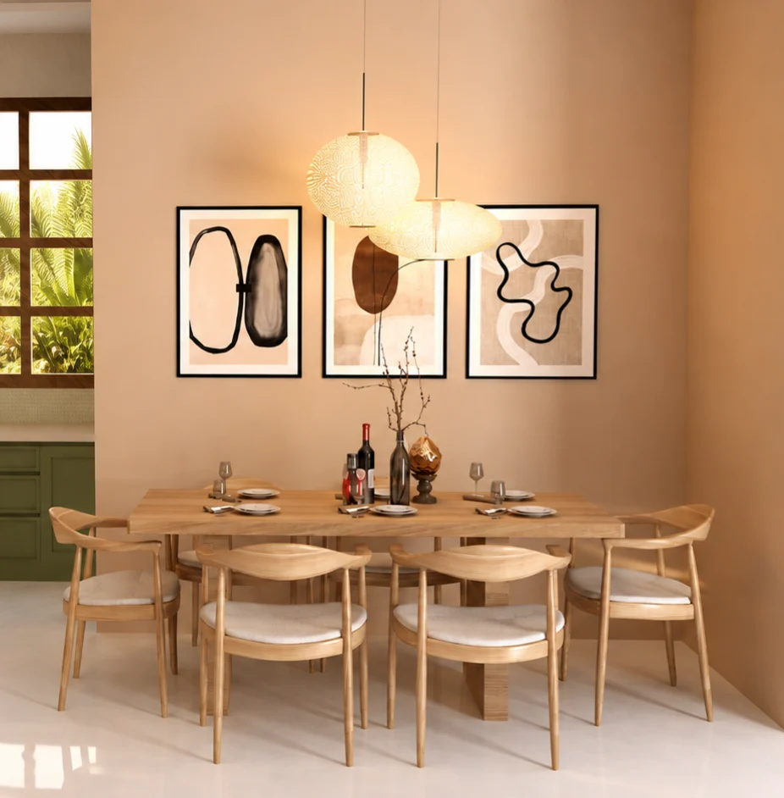
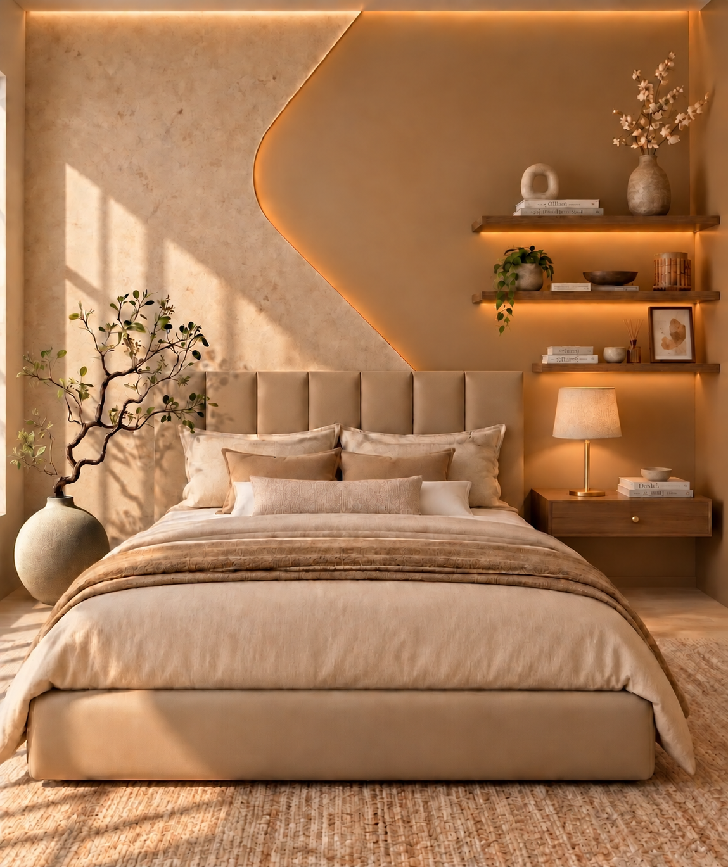
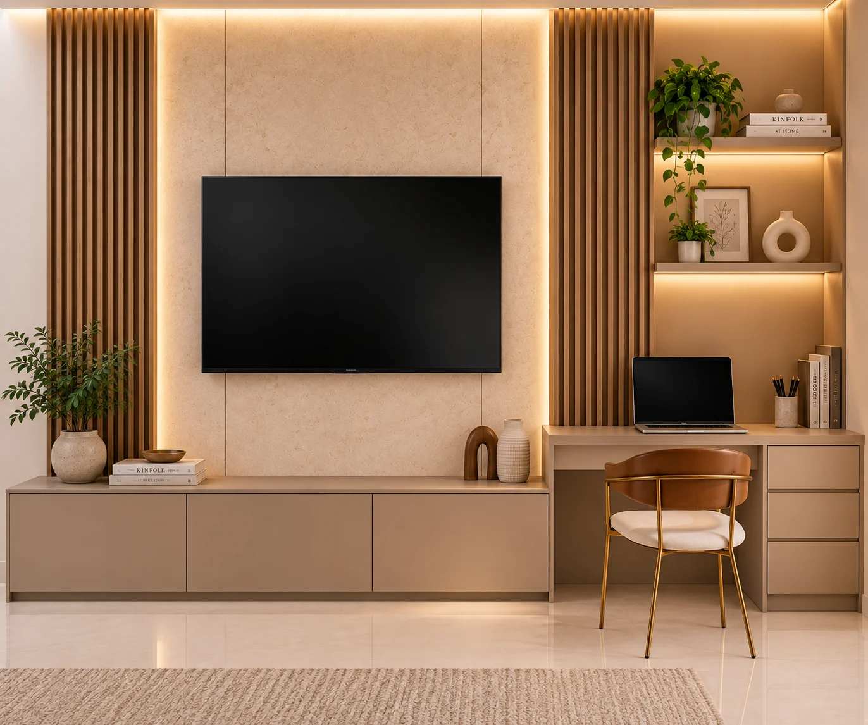
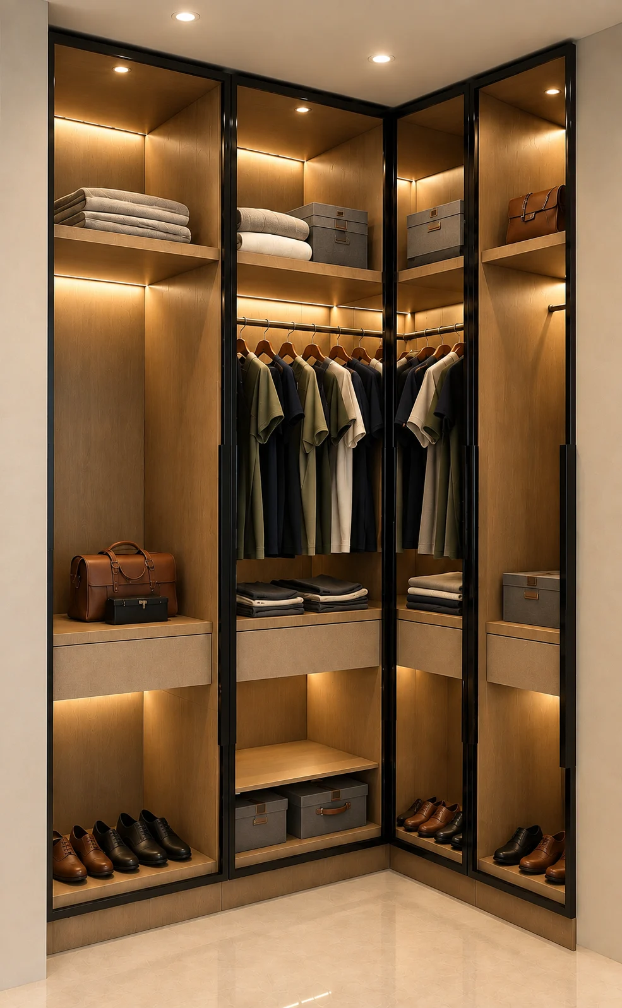
A villa interior study connecting generous living spaces with more intimate places to retreat. Timber tones, soft upholstery and muted green cabinetry create continuity across the home.
- Location
- Bengaluru
- Project type
- Villa interiors
- Spaces shown
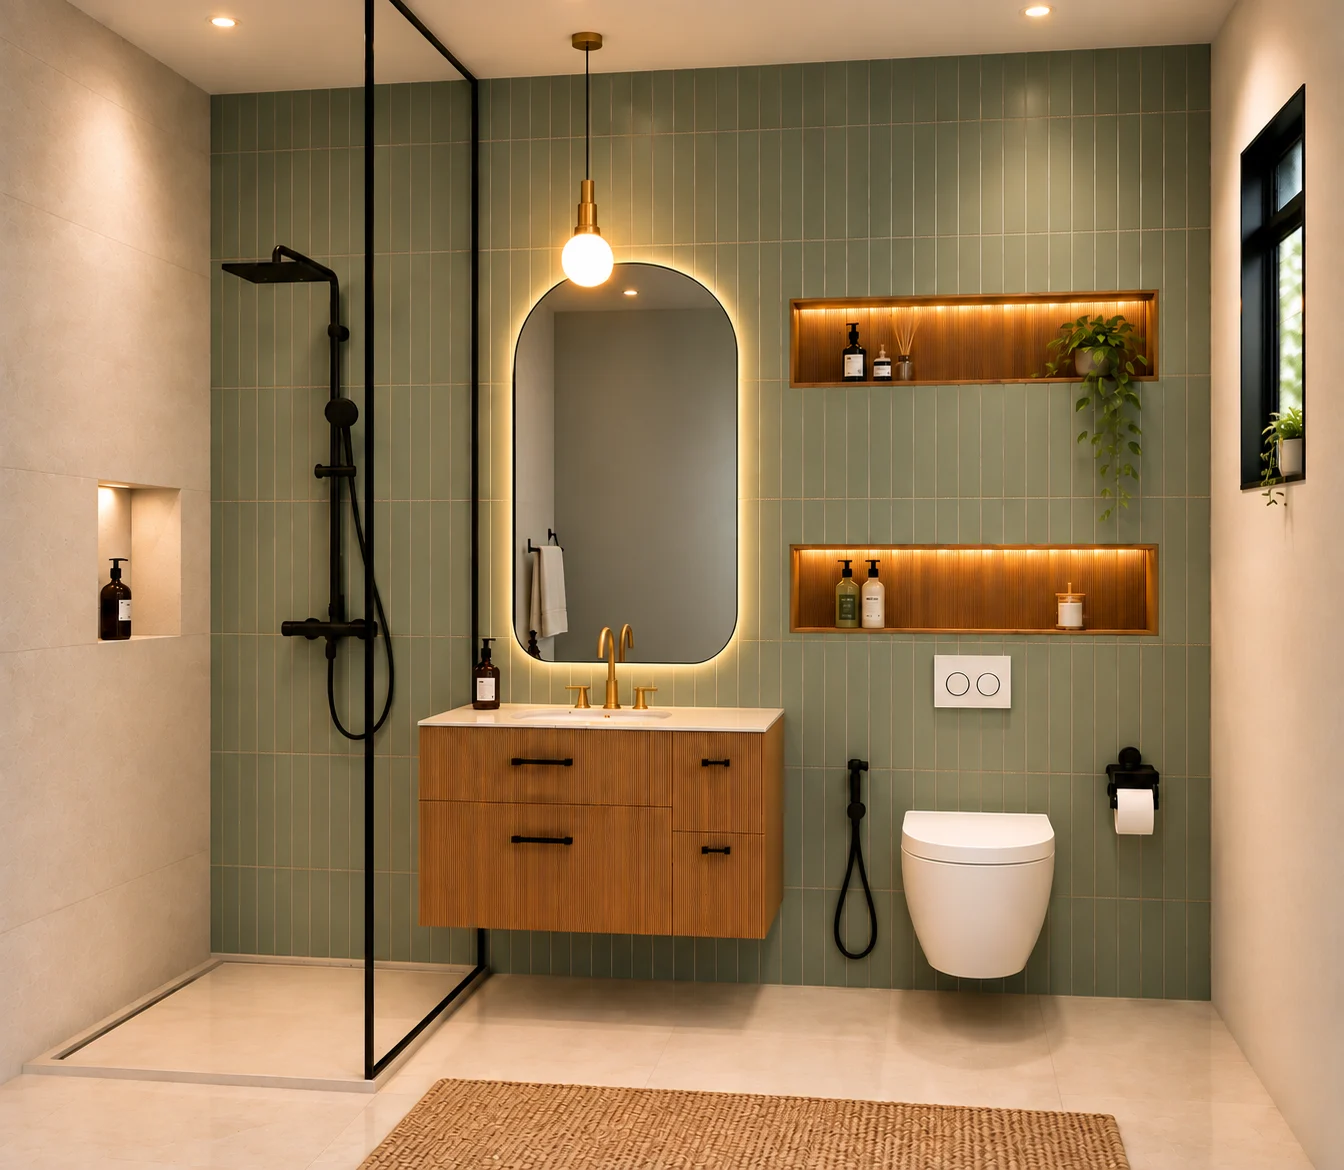
- Living, dining, kitchen, bedrooms, dressing, bath & gym
DESIGN DEVELOPMENT
A plan for living.
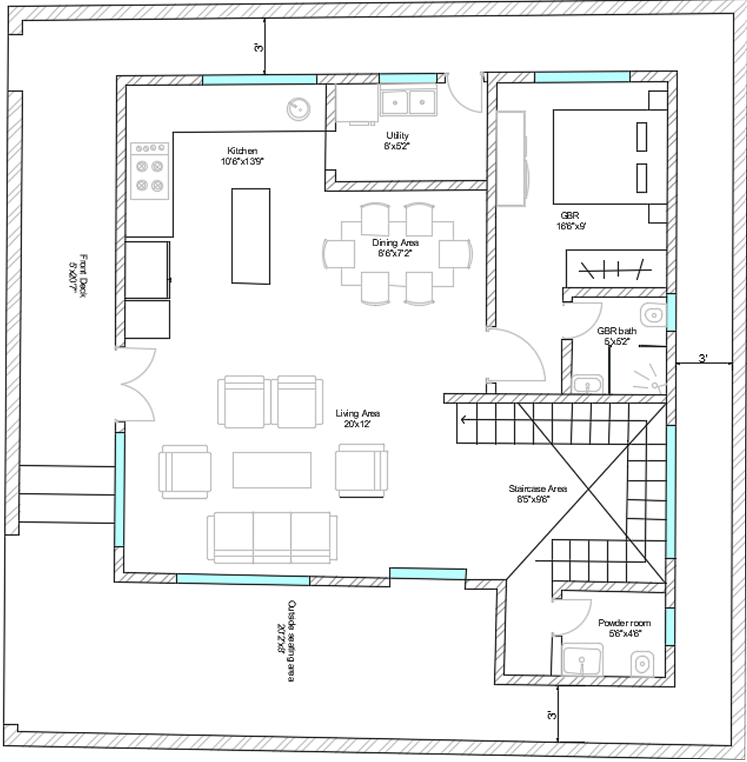
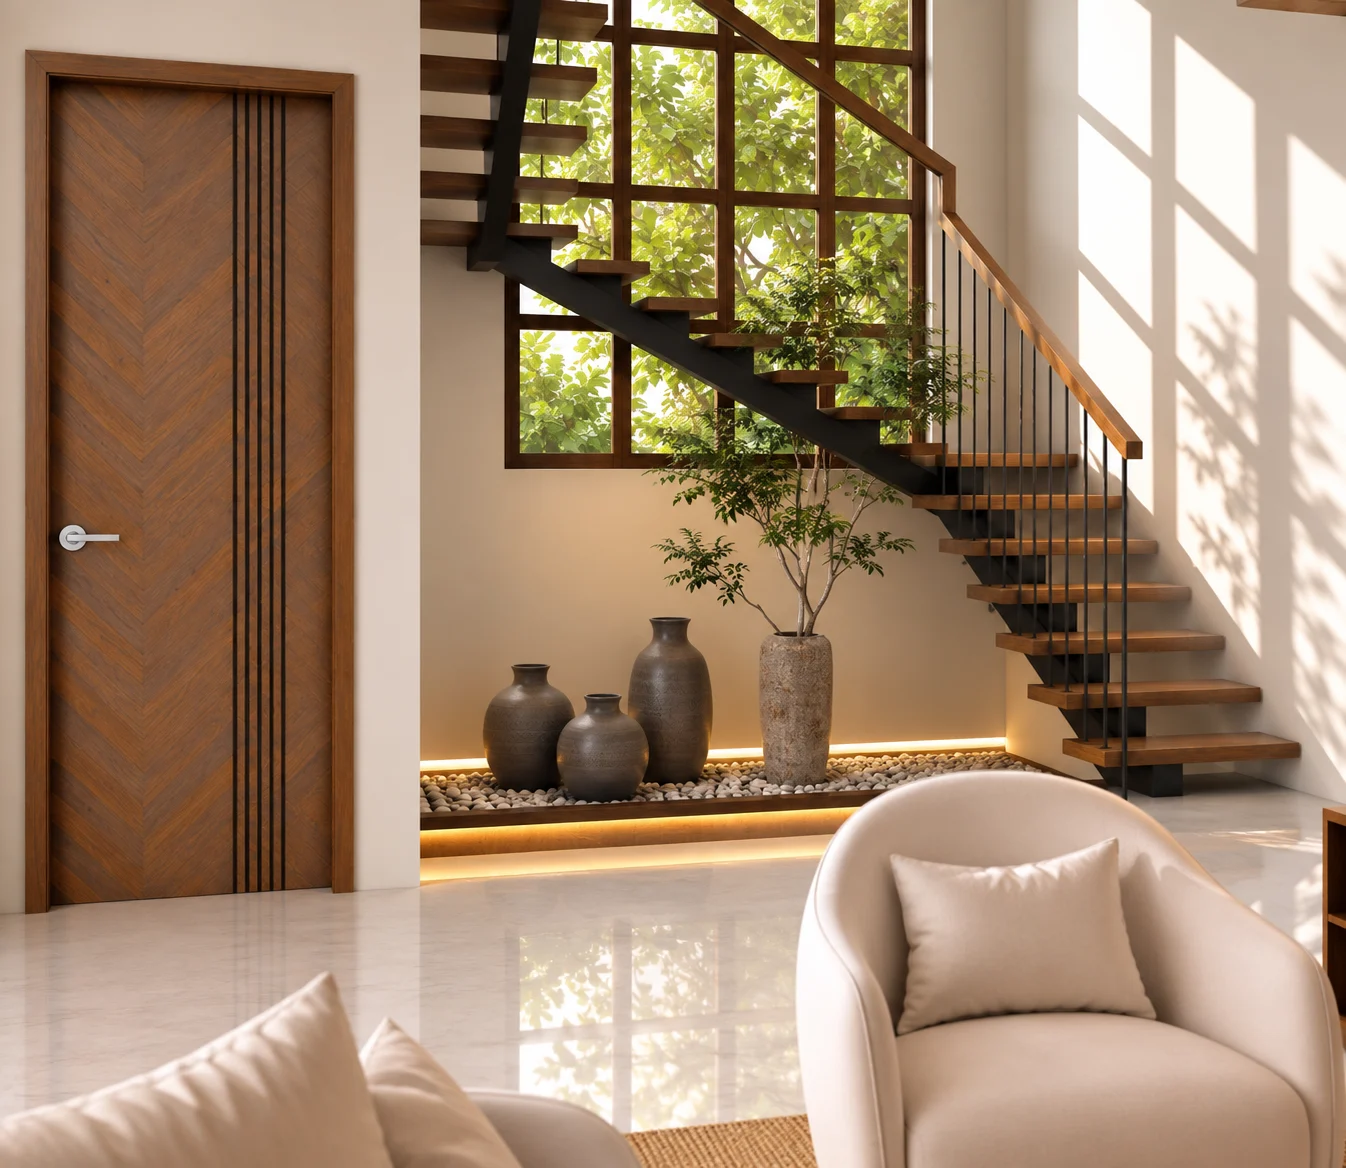
The ground floor connects the living and dining areas to the kitchen and utility room, with a guest bedroom and bathroom set to one side. The staircase and powder room sit along the edge, leaving the central space open for movement and gathering.
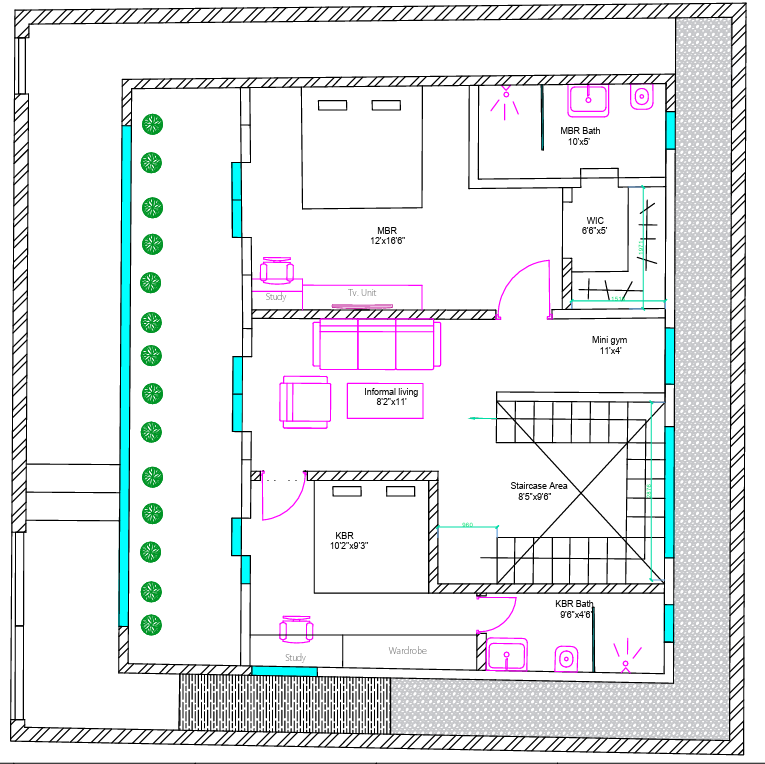
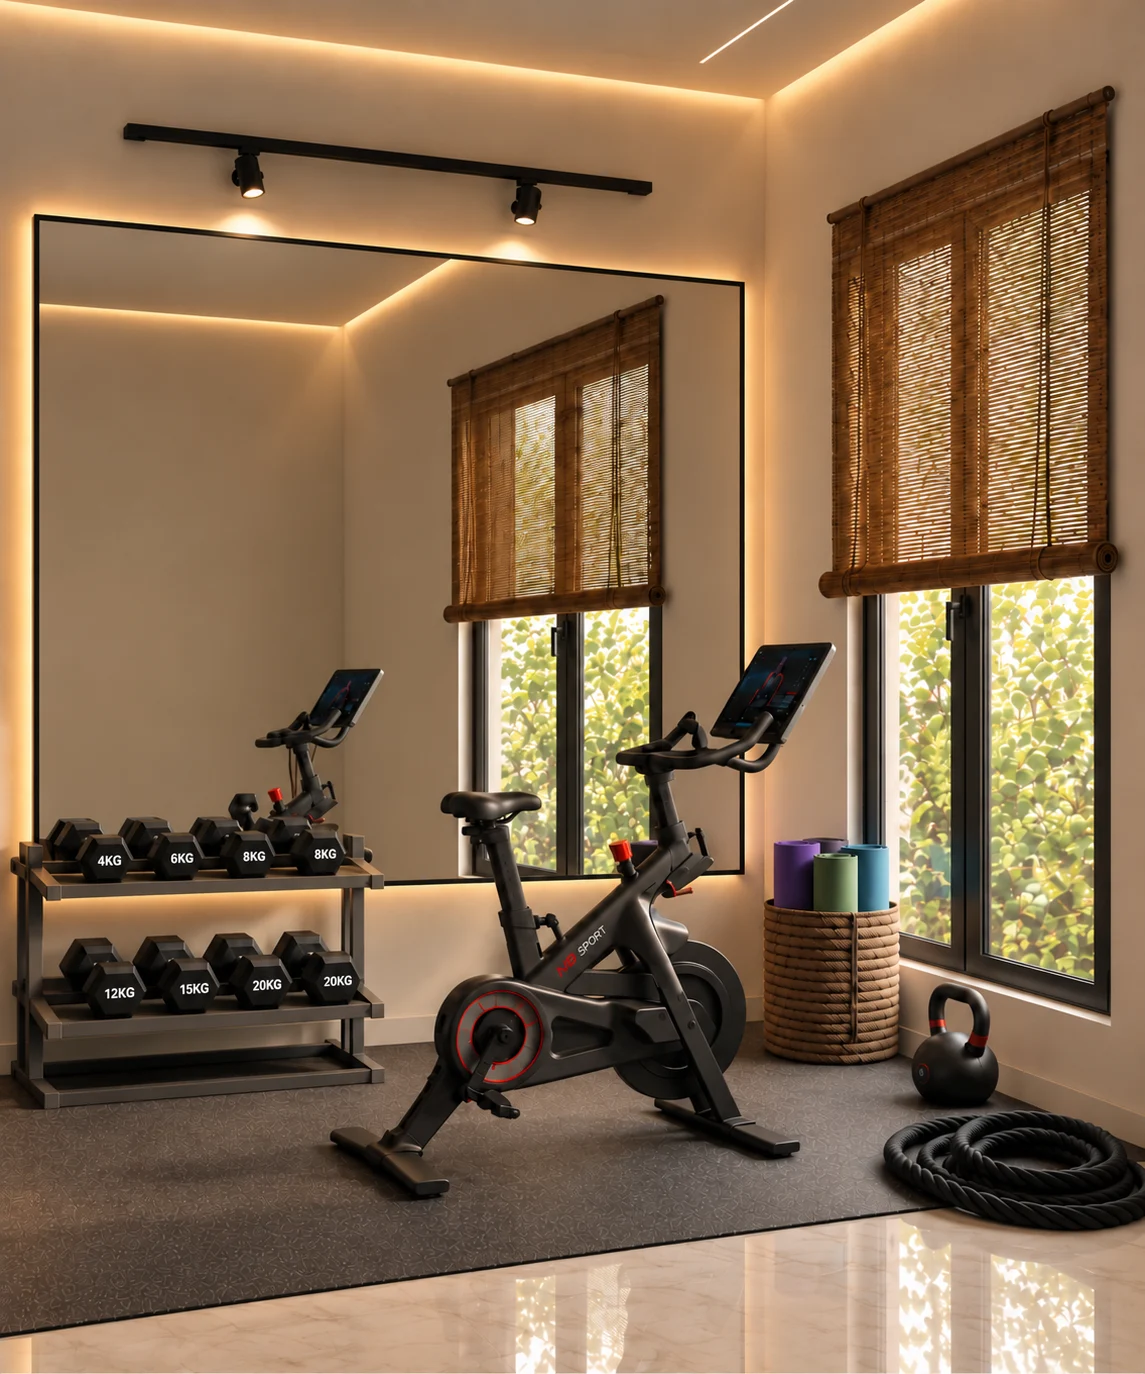
Upstairs, the primary bedroom, walk-in wardrobe and bathroom sit alongside an informal living area, a compact gym and a kid’s bedroom with its own study and bathroom. Together, the plans balance shared family spaces with quieter places to rest and focus.